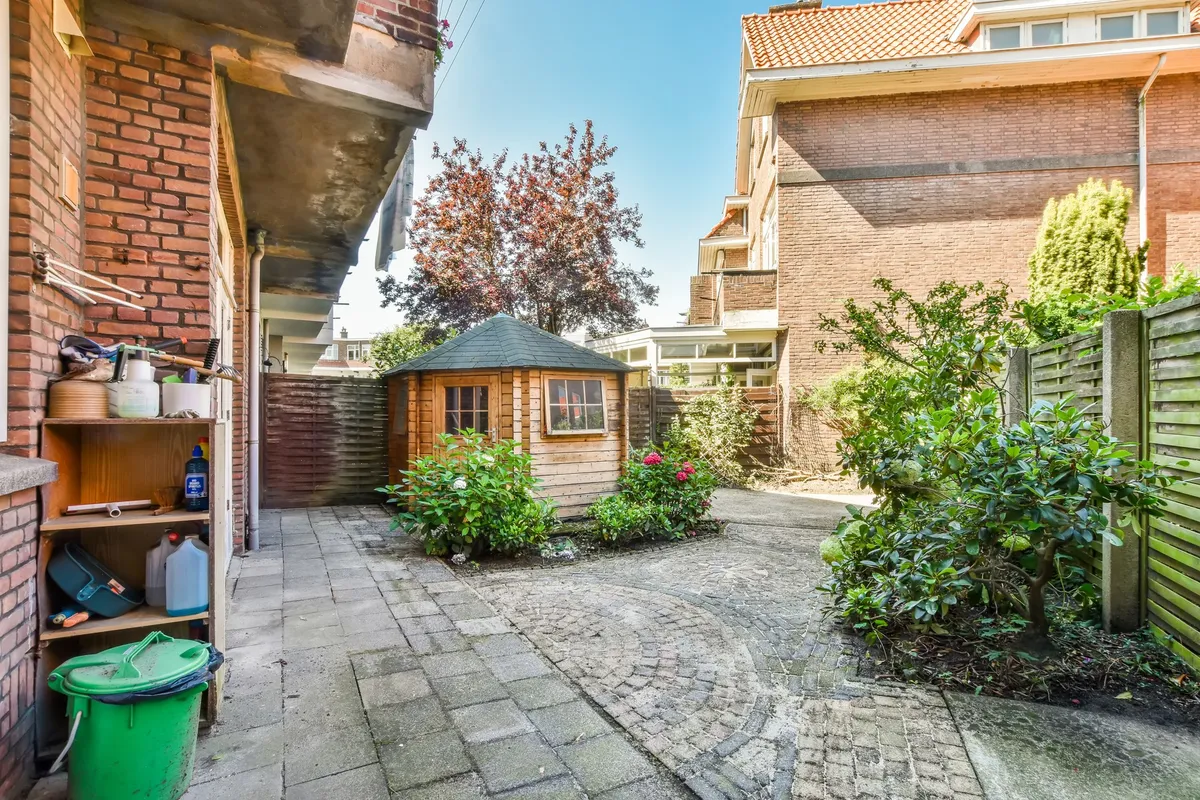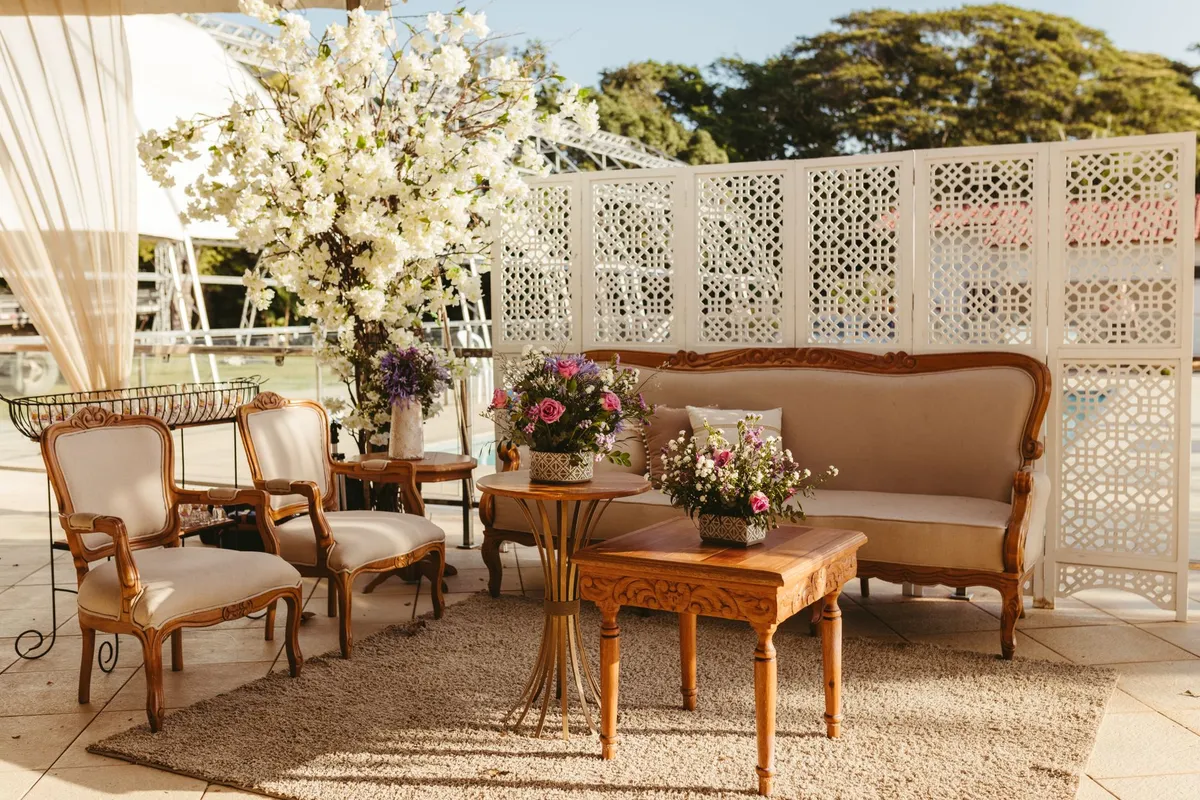
Most people start with aesthetics and end up frustrated. They pick a patio material they love, pour a budget into it, and later realize the space faces the wrong direction, drains poorly, or feels disconnected from the house. Designing an exterior living area well means working through a specific sequence of decisions before a single paver gets laid. Get the sequence wrong and the problems compound. Get it right and the space works for decades.
Start With How You Actually Use the Space
The honest first question is not “what do I want it to look like?” It is “what do I want to do out here, and with how many people?” A family that hosts thirty guests for summer cookouts needs a fundamentally different layout than a couple who wants a quiet morning coffee spot. Mex Landscaping consistently finds that clients underestimate this step. They sketch a pergola and a fire pit without first mapping traffic flow, seating capacity, or where the grill actually needs to sit relative to the kitchen door.
Think in zones. A cooking zone, a dining zone, and a lounge zone all have different square footage requirements and different relationships to each other. Cooking needs clearance for safety. Dining needs enough table depth that chairs can push back without hitting a wall or a planter. Lounge seating works best slightly removed from the heat source. On a tight suburban lot, which describes many properties in Wayne, PA, you often cannot have all three at full scale. Knowing your priority zone before design begins saves a lot of expensive revision.
Also consider the time of day you use the space most. A west-facing patio is brutal at 5 p.m. in summer. A pergola with a shade sail or a planted overhead structure can fix this, but only if the design accounts for it from the start.
Grade, Drainage, and What Sits Below Ground
This is the part most homeowners skip and most contractors gloss over in a sales conversation. Grade matters enormously. A patio that sits at the wrong elevation relative to the house can direct water toward the foundation, which is a serious and expensive problem. Proper slope is typically one-eighth to one-quarter inch per foot, directed away from the structure.
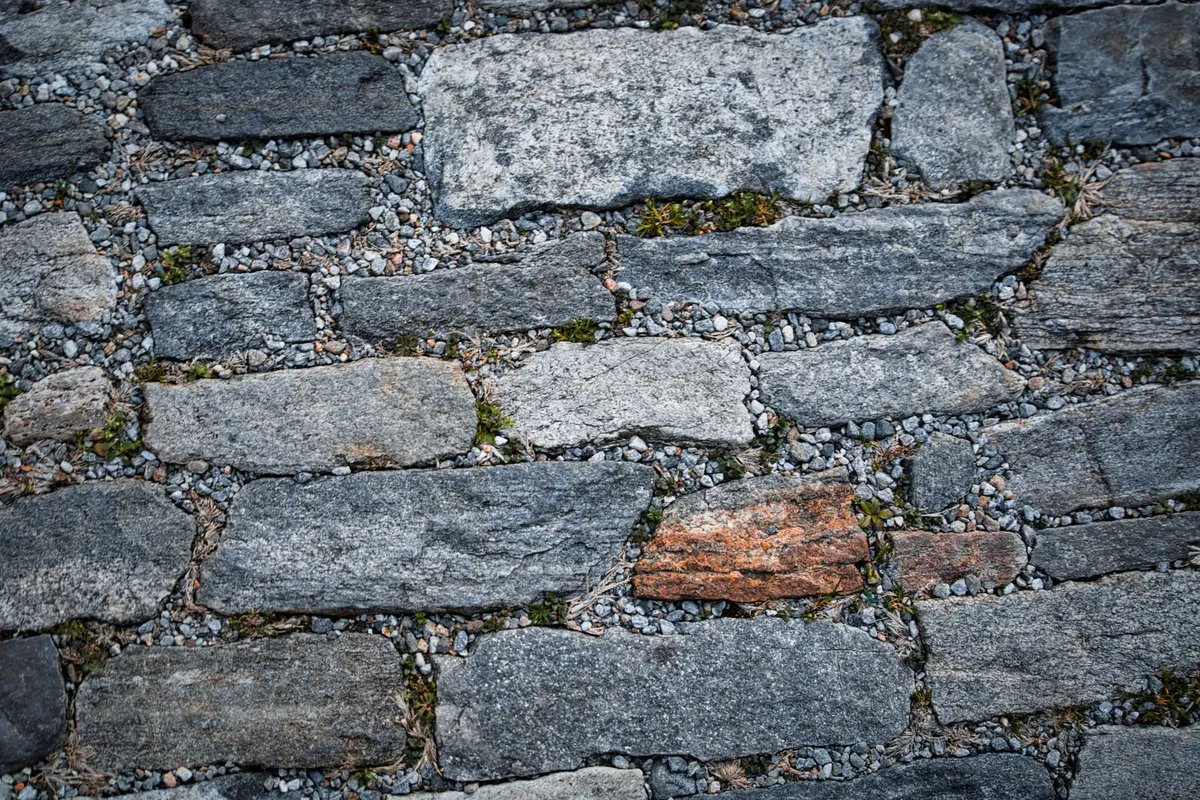
Below-grade conditions also dictate material choices. Heavy clay soils, common throughout the Devon and Wayne area, shift seasonally and can heave pavers or crack poured concrete if the base is not built correctly. A compacted gravel base of at least six inches, sometimes eight or more depending on the soil, is standard practice. Skimping here is the single most common reason a patio looks bad within three to five years.
If the yard has existing drainage challenges, address them before building anything on top. A French drain or a channel drain integrated into the patio perimeter is far cheaper to install during construction than to retrofit afterward. For properties with significant grade changes, a retaining wall may be part of the solution, creating level terraces that make the space usable and structurally sound.
Material Selection Is a Long-Term Decision
Bluestone, concrete pavers, porcelain tile, natural flagstone, poured concrete. Each has a real trade-off. Poured concrete is the least expensive upfront and the hardest to repair when it cracks, because it will crack. Natural flagstone looks exceptional and costs more, both in material and in the skilled labor needed to set it properly. Concrete pavers are the workhorse choice: durable, replaceable individually if one breaks, and available in a wide range of profiles.
Porcelain tile has become popular in recent years and it performs well in terms of stain resistance and aesthetics, but it is slippery when wet unless you specify a textured finish, and the grout joints require maintenance. Mex Landscaping advises clients to think about the ten-year picture, not just the installation day. A material that photographs beautifully but needs annual sealing and careful winter maintenance is a real commitment.
For detailed guidance on how materials interact with local conditions, the patio installation page covers drainage requirements, material options, and township considerations specific to Wayne, PA.
Structures, Features, and the Order You Build Them
Pergolas, fire features, outdoor kitchens, and seating walls all add function and character. They also add complexity. Each one has implications for the others. A built-in gas fire pit needs a gas line run before the patio surface goes down. An outdoor kitchen needs electrical, plumbing if you want a sink, and a surface that can handle heat. A pergola needs footings, which means digging, which ideally happens before the patio base is compacted.
Sequencing matters. The structural elements come first. Surfaces come second. Soft goods and furniture come last. Trying to add a feature after the patio is finished almost always means tearing something up.
For homeowners considering a full build with multiple features, the outdoor living contractor page outlines how kitchens, fire features, and seating walls work together as a coordinated system rather than a collection of add-ons.
Phasing is also worth discussing. Not every project has to happen at once. A well-designed base patio can be built now with conduit and blocking installed for future features. That approach keeps the initial cost manageable without compromising the long-term vision.
Mex Landscaping serves homeowners across Wayne, PA and the surrounding area from their office at 175 Strafford Avenue, Suite One, Wayne, PA 19087. For questions about a specific project, they can be reached at (484) 254-5350.
Frequently Asked Questions
What should I consider before starting my outdoor project?
Start by identifying how you intend to use the space and the number of people you expect to accommodate. This will help you determine the layout and necessary zones, such as cooking, dining, and lounging, which have different space requirements and relationships to each other.
How much does proper grading and drainage affect my outdoor area?
Proper grading and drainage are crucial to prevent water from directing toward your foundation, which can lead to expensive repairs. A slope of one-eighth to one-quarter inch per foot, directed away from the house, is recommended to ensure effective drainage.
What materials should I choose for my patio?
Material selection is a long-term decision; options include bluestone, concrete pavers, porcelain tile, and natural flagstone, each with its pros and cons. For example, concrete pavers are durable and easy to replace, while natural flagstone looks great but requires skilled labor and has a higher cost.
What order should I follow when building features like a fire pit or outdoor kitchen?
It’s essential to sequence the build properly by installing structural elements like fire pits and kitchens first, followed by surfaces, and finally, soft goods and furniture. Trying to add features after the patio is finished often leads to costly and unnecessary disruptions.
Get Directions to Mex Landscaping
🎧 Listen to this as a podcast
Also on Apple Podcasts, Spotify, and Amazon Music.