Wayne and the Main Line
Landscape design in Wayne, PA, built by one team
We are Mex Landscaping. The team that plans your backyard is the team that builds it, from the first site visit to the final walk-through, for homes in Wayne and across the Main Line.
Prefer to write? Send the request form with your town and the kind of project.
- Patios, retaining walls and seating walls
- Fire pits, fireplaces and outdoor kitchens
- Planting, drainage and lighting in one plan
- Wayne, Radnor, Villanova, Bryn Mawr, Gladwyne, King of Prussia
What we build
Start with the part of the yard you want to change
Each page covers one kind of project in full: what goes into it, the materials we use and how we build it. Or call us, describe the yard, and we will tell you where we would start.
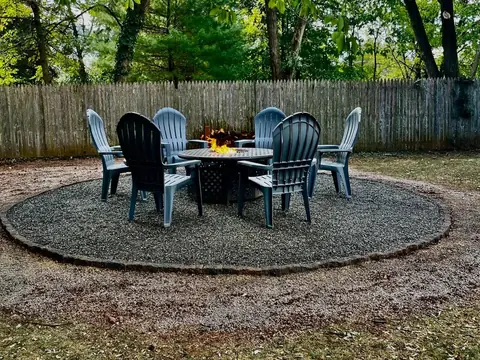
Outdoor living
Fire pits and fireplaces, outdoor kitchens, seating walls and the patio beneath them, planned as one outdoor room.
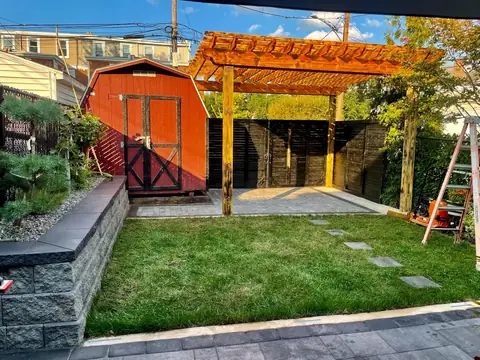
Patio installation
Patios in concrete pavers, bluestone, flagstone, travertine, clay brick and porcelain on a compacted aggregate base.
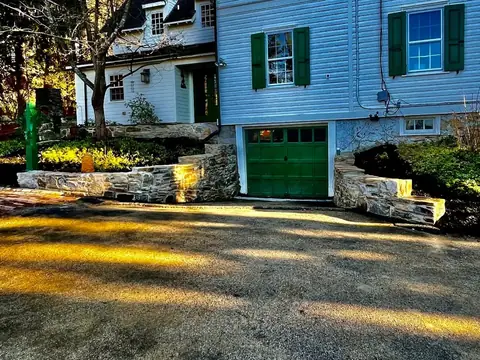
Retaining walls
Retaining and seating walls in block, natural stone and boulders, built with a compacted base and drainage behind them.
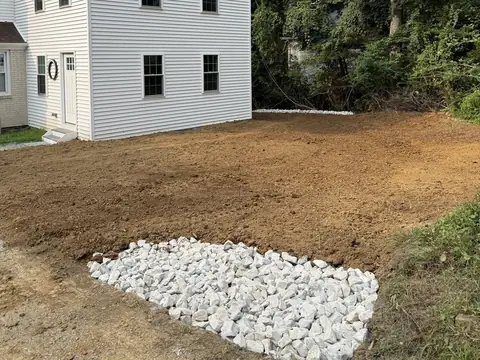
Backyard renovation
A whole backyard redesigned as one project, with grading, drainage, paving, walls, planting and lighting planned together.


Our work
Projects built by our own crews
Photographs from our own projects. They are examples, not a promise of how any one yard will turn out.
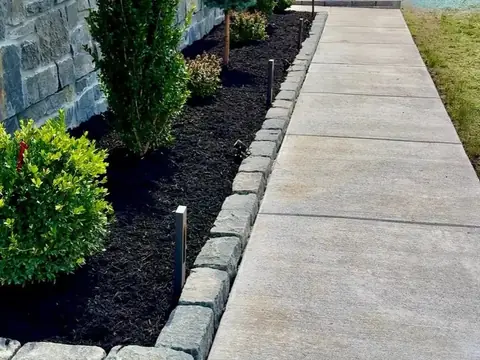
Walkway with cobble edging and a planted bed 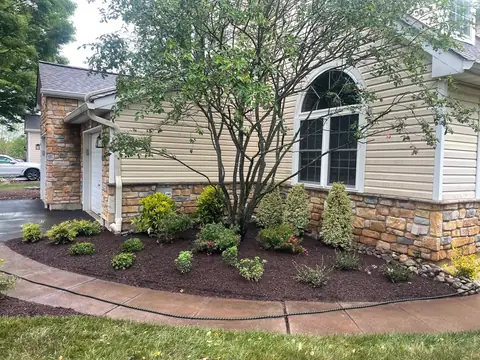
New shrubs and perennials in a bed along a house


How it works
From first call to final walk-through
- Call us or send the formTell us the town, the kind of project and roughly when you would like it built. The estimate is free and carries no obligation.
- We walk the property with youWe visit, look at the grade, the drainage and anything already built, and talk through how you want to use the yard, the materials and the design ideas.
- You get a scope and a priceWe set out what would be built and what it would cost for your project. An estimate is not a contract: the final scope, schedule and price are confirmed in a signed agreement before work begins.
- Our crews build itThe team that planned the yard builds it, from excavation and base to planting and lighting. We finish with a walk-through of the completed work.
Building in Wayne
Three things to know before you build in Wayne
Each one comes from a public source, and each can change what a project needs before any stone is ordered.
- One Wayne address, three townshipsWayne is an unincorporated community, not a municipality. Its center is in Radnor Township in Delaware County, and it extends into Tredyffrin Township in Chester County and Upper Merion Township in Montgomery County. Which permit office reviews a patio or a wall depends on which side of those lines your lot sits.
- Three historic districts with their own reviewRadnor Township has three historic districts: North Wayne, South Wayne and Louella Court. Proposed additions and exterior alterations to buildings in them go before the Township’s historic review board, known as HARB. Buildings outside the three districts are not protected simply for being historically significant.
- Call 811 three business days before diggingPennsylvania law requires homeowners and contractors to call 811 at least three business days before starting any digging or excavation. The call alerts the utility companies so they can mark their underground lines. No patio base, wall footing or tree pit should be dug before those marks are down.

One team
What design and build means when one firm does both
Landscape design and build means one company handles both the design and the construction of your yard. At Mex Landscaping we create coordinated plans for planting, hardscape, lighting, grading and drainage, then build them with our own crews. In Wayne and across the Main Line, that gives you one team to deal with and one team accountable for the finished result.
The other route is to hire a designer and then find a separate contractor to interpret the plan. That can work, but questions that come up on site then have to travel between two companies. Keeping design and construction together means grading, drainage, planting, lighting and hardscape are coordinated from the start.
What one plan covers
A complete plan is coordinated, not assembled piece by piece. Ours looks at how people move through the yard, the hardscape, planting that holds interest through the year, grading and drainage, lighting, and how each area connects to the house.

- Grading and drainage. Where water goes is planned with the layout, not after it.
- Hardscape. Patios, walkways, steps, walls and driveways, each with its base and edges.
- Outdoor living. Fire features, an outdoor kitchen, seating walls and water features, placed around how you use the yard.
- Planting. Trees, evergreens, shrubs, perennials and grasses chosen for the light, soil and moisture of each bed.
- Lighting. Low-voltage fixtures for paths, steps, stonework and trees, integrated with the hardscape as it is built.
Why it helps to plan everything at once
Planning the whole yard at once lets the buried work be settled before anything covers it. On an outdoor kitchen we coordinate gas, electrical, water and drainage during construction. Low-voltage lighting is integrated with the hardscape while it is being built.
The same applies above ground. We coordinate stone and finishes across the patio, the walls and the fire feature, so they clearly belong together and do not look like a row of separate purchases. Because we do all of it in-house, the patio, walls, planting, lighting and drainage are designed to work as one system.
You do not need a finished brief to start. We take on anything from one entry or one garden bed to a whole-property redesign. The about page says more about how we work.
Call us and tell us what you want the yard to do, and we will arrange a visit.
Our landscape design build Wayne page explains how the design phase runs and how the plan carries into construction.
Projects
The kinds of projects we take on
The work we do sorts into four kinds of project, plus the planting, drainage and lighting that tie them together. Each of the four has its own page on this site, and the short version is below.
Patios
We build patios in concrete pavers, natural flagstone and bluestone, travertine, clay brick and large-format porcelain. Each one starts with excavation, a graded aggregate base that is compacted, and a slope planned so water moves away from the surface. Custom shapes, borders and inlays are part of the design, and our patio installation Wayne page goes through the materials and the base in detail.


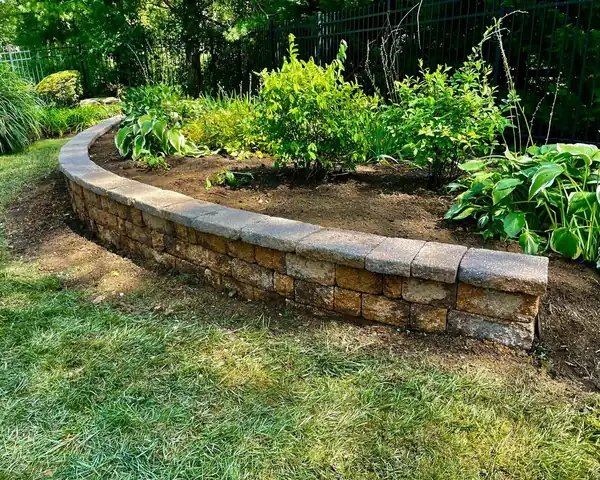
Retaining and seating walls
We build walls in segmental retaining wall block, natural stone veneer, dry-stacked and mortared stone, and natural boulders. A retaining wall holds back soil and turns a steep slope into level, usable yard, while a low seating wall can ring a patio or frame a fire pit. One project on our main website shows the approach. A failing slope beside a garage was rebuilt as a natural fieldstone retaining wall with stone steps, on an excavated footing with a compacted base and drainage behind the stone.
Our retaining wall contractor Wayne page explains base, backfill, drain pipe and reinforcement. Those are the parts nobody sees and the parts that keep a wall straight.
Outdoor living
An outdoor living space is a patio planned as a room, with zones for cooking, dining, lounging and gathering sized to how you entertain. We build wood-burning and gas fire pits, outdoor fireplaces, and outdoor kitchens with built-in grills, counter space and bar seating. The kitchens sit on a masonry structure finished in stone, veneer or paver.
Fountains, bubbling rocks and ponds belong to the same kind of work, and they run on recirculating systems that reuse the same water. Our outdoor living contractor Wayne page takes each element in turn.
Whole-backyard redesigns
Some yards need more than one new feature. We take on complete redesigns in which grading, drainage, paving, walls, planting and lighting are planned together and built either as one project or in stages. Our backyard renovation Wayne page describes how a whole-yard project comes together.
Planting, drainage and lighting
Planting is designed in layers: specimen and shade trees for structure, evergreens for year-round form and screening, flowering shrubs and perennials for color, and ornamental grasses for movement. We choose plants for the light, soil and moisture of the spot and use native options where they suit. They go into amended soil at the correct depth and spacing.
Drainage work includes French drains, dry wells, regrading, swales and dry creek beds, channel drains for paved areas and downspouts routed underground. A French drain is a gravel-filled trench with a perforated pipe that collects water below the surface and carries it to a safe outlet. Lighting is low-voltage LED, with uplights on stonework and trees, path and step lights, and timers or photocells so it runs without anyone switching it on.


We also build walkways and steps, paver and stone driveways and stone veneer in-house. If you are not sure which heading your project belongs under, describe the yard and we will sort it out.
Call us with the project you have in mind, even if it is still a rough idea.
Process
How a project runs, from first visit to final walk-through
A project with us runs in a handful of clear stages. This is what happens between your first call and the day we walk the finished yard with you.
The first conversation
Call us or send the request form. We ask which town the property is in, what kind of project you are considering and roughly when you would like it built. The estimate is free and carries no obligation.
The site visit
We come to the property and walk it with you. We look at the grade, the path water takes, the condition of any existing patio and its base, access for equipment, and anything that sits above or near a planned wall, such as a driveway. We also ask how you use the yard, because quiet evenings by a fire call for a different layout from large dinner parties.
The plan and the estimate
From the visit we work out a layout and a scope: what gets built, in which materials, and how the pieces connect. You then receive a project-specific estimate. An estimate is not a binding contract, and the final scope, schedule and price are confirmed in a signed agreement before any work begins.
Before anyone digs
Two checks come before excavation. Pennsylvania law requires homeowners and contractors to call 811 at least three business days before any digging, so the utility companies can mark their underground lines. We also review which township requirements apply to your property, which the next section covers.
The build
Our own crews do the building. The order depends on the site, and these are the parts of the work.
- Excavation and grading. We dig to the depth the site needs and shape the ground so water has somewhere to go.
- Drainage and buried work. Drain pipe, French drains or dry wells go in, and the gas, electrical and water an outdoor kitchen or gas fire feature needs are coordinated.
- Base. A graded aggregate base is installed and compacted under every patio, walkway, wall and driveway.
- Walls. Retaining walls get a compacted base, free-draining backfill, drain pipe and geogrid reinforcement where the height requires it.
- Paving and stonework. Pavers or stone go down with edge restraints and jointing material, and fire features and kitchen masonry are built and finished.
- Planting and lighting. Plants go into amended soil, and the low-voltage lighting is connected and set.
The base and the drainage get the most attention because of the climate here. National Weather Service normals for Philadelphia International Airport, measured over 1991 to 2020, show average daily lows below freezing in December, January and February. They also show between 2.75 and 4.40 inches of precipitation in every month of the year. That is why we build drainage in, so water moves away instead of collecting or freezing under the surface.

The final walk-through
When the work is finished we walk it with you. For new planting we give guidance on watering and early care, because new trees and shrubs need the right care while they root in. Our promise is the same on every job: thoughtful plans, skilled crews and clear communication from the first conversation to the final walk-through.
How long it takes
We do not publish a standard duration, because a seating wall and a whole backyard are different jobs. The schedule for your project is confirmed in the signed agreement, before work begins.
Call us to arrange the site visit, which is where every project starts.
Township rules
Township rules to know before you build
Wayne is an unincorporated community, not a municipality. Its center is in Radnor Township in Delaware County, and it extends into Tredyffrin Township in Chester County and Upper Merion Township in Montgomery County. Two houses with a Wayne address can answer to different permit offices, and the same is true across the neighboring towns.
| Place | Township | County |
|---|---|---|
| Wayne | Radnor at the center, with parts in Tredyffrin and Upper Merion | Delaware, Chester and Montgomery |
| Radnor | Radnor and Upper Merion | Delaware and Montgomery |
| Villanova | Straddles Lower Merion and Radnor | Montgomery and Delaware |
| Bryn Mawr | Parts of Lower Merion, Haverford and Radnor | Montgomery and Delaware |
| Gladwyne | Lower Merion | Montgomery |
| King of Prussia | Upper Merion | Montgomery |
Each township sets its own thresholds. The figures below are the ones we could read on the townships’ own pages, and each should be confirmed with the township before a design is fixed.
Tredyffrin Township
Tredyffrin’s stormwater ordinance requires residents to control stormwater runoff from new construction projects in excess of 499 square feet, as its stormwater and grading permits page sets out. A grading permit is required for land disturbance of more than 5,000 square feet on regular grades, or 1,000 square feet on a steep slope. Where a project also needs a building permit, the Township says both sets of plans can be reviewed at the same time.
A patio of 20 by 25 feet is 500 square feet, so ask the Township whether yours counts toward that first figure. It publishes a fact sheet for homeowners on stormwater management for small projects, which is worth reading before you settle on a size.
Upper Merion Township
Upper Merion, which includes King of Prussia, lists a patio among its residential permits. It asks for a building permit application with a plot plan showing property line setbacks, plus a Class A stormwater permit and an impervious surface breakdown, unless the patio is an exact replacement. Class A covers new impervious surface under 3,000 square feet or land disturbance under 5,000 square feet. Any new impervious coverage must show best management practices on the plot plan.
Radnor Township
Radnor adopted a stormwater management ordinance that took effect on October 13, 2022, and the Township has charged a stormwater fee on all properties since 2013. We do not print Radnor’s square-foot thresholds here, so ask the Township’s Engineering Department which figures apply to your lot. Radnor’s code also has a chapter on trees, so tell us early if a design would mean taking mature trees down.
Historic districts
Radnor Township has three historic districts: North Wayne, South Wayne and Louella Court. Proposed additions and exterior alterations to buildings in them go before the Township’s historic review board, known as HARB. The Radnor Historical Society notes that buildings outside those three districts are not protected simply for being historically significant.
North Wayne and South Wayne are also on the National Register of Historic Places. North Wayne has 190 contributing buildings, built between 1881 and 1925, and South Wayne has 316, most of them built between 1881 and 1930. If your house is in one of the three districts, ask the Township whether the work you are planning needs review before any material is ordered.
Walls and Lower Merion
Taller retaining walls, and walls that carry extra load such as a driveway above them, often need engineered drawings and a permit. The height at which that begins is set by each township, so it has to be checked for the actual site and not assumed from a single height rule. Gladwyne and parts of Villanova and Bryn Mawr are in Lower Merion Township, which has its own requirements, and we do not quote its figures here either.
Call 811 before any digging
Pennsylvania law requires homeowners and contractors to call 811 at least three business days before starting any digging or excavation project. The Public Utility Commission explains that the call gives utility companies time to mark their underground lines.
During planning we review which of these requirements apply to your property, and we confirm the scope before construction starts. Bring any survey or plot plan you have to the site visit, because a permit application may ask for one.
Call us with the address and we will tell you which township’s rules your project comes under.
Budget
How we talk about budget, estimates and phases
We do not publish prices for design and build work. The cost depends on the size and complexity of the property and on how much of it you want to address. What we can do is say plainly what moves the figure and how the conversation goes.
What moves the cost
- Outdoor living. Scope, from a patio with a fire pit to a full setup with an outdoor kitchen and a fireplace.
- Outdoor kitchens. Size, appliances, materials and what the utilities require.
- Fire features. Size, materials, site access, the existing patio and base, and any utilities or seating walls involved.
- Retaining walls. Mostly height, length and material, plus how much excavation, reinforcement and drainage the site needs.
- Lighting. The number of fixtures, the size of the property and the wiring.
The budget ranges on our form
The estimate form on the contact page of mexlandscaping.com, our main website, asks for a budget range. The brackets are $5k to $15k, $15k to $40k, $40k to $100k and $100k+, with a further option for anyone who is not sure yet. They are not prices. They tell us what size of project to talk about, and if you have no figure in mind we start with scope.
Building in phases
You do not have to build everything at once. We can create a full master plan and then build it in stages over time, and a yard built that way still looks like one design. One way to stage it is the patio and a fire feature first, with a kitchen added later.

Phasing works for additions too. We can assess a patio you already have and its base, then add a fire feature, a seating wall, a kitchen or lighting that ties into what is there. If the base cannot carry what you want to add, we tell you what has to change first.
What an estimate is
Our estimates are free and carry no obligation, and we give them after seeing the space. An estimate given through a website or by phone is not a binding contract. The final scope, schedule and price are confirmed in a signed agreement before work begins.
Photographs of past work are examples, and they do not promise how any one project will turn out. Ask us to explain how the estimate for your yard was built up, so you can see what each part contributes.
Call us with a rough budget, or without one, and we will talk through what it can cover.
Where we work
Wayne and the Main Line towns we build in
We take on landscape design and build projects in Wayne, Radnor, Villanova, Bryn Mawr, Gladwyne and King of Prussia. Around Wayne that takes in neighboring communities such as Devon, Strafford and St. Davids.
The North Wayne and South Wayne districts were part of the Wayne Estate, a large planned railroad commuter suburb, and their houses date mostly from 1881 to 1930. Shingle Style and Colonial Revival houses are the notable examples there. Properties like these are settled and well treed, and they call for a plan drawn for the house and the lot, not a standard package.
King of Prussia asks different questions. A patio there may need to connect a newer house to a yard whose grading was never finished, or fit an established property without overwhelming it.
Check us before you call
Our Google profile showed a rating of 4.9 when it was read on October 3, 2026. Read the reviews there yourself, and look at the project photographs on our main website. Then ask us about the work that is closest to what you are planning.
Call us and tell us which town the property is in.
Questions
What homeowners ask before they call
What does design and build mean?
It means one company handles both the design and the construction. We create a coordinated plan for planting, hardscape, lighting, grading and drainage, then build it with our own crews. You have one team to talk to from the first visit to the final walk-through.
Which towns do you work in?
Wayne, Radnor, Villanova, Bryn Mawr, Gladwyne and King of Prussia, along with neighboring Main Line communities such as Devon, Strafford and St. Davids. If you are not sure whether we cover your street, call us with the address.
Do I need a permit for a design and build project in Wayne?
It depends on which township the lot is in, because Wayne spans Radnor, Tredyffrin and Upper Merion. Tredyffrin requires stormwater control for new construction projects in excess of 499 square feet. Upper Merion lists a patio as needing a building permit application with a plot plan, plus a Class A stormwater permit and an impervious surface breakdown unless it is an exact replacement. For Radnor, ask the Township’s Engineering Department for its current thresholds. We review what applies to your property during planning, and our patio installation Wayne page goes through patio permits township by township.
My house is in North Wayne or South Wayne. Does that change anything?
It can. North Wayne, South Wayne and Louella Court are Radnor Township’s three historic districts, and proposed additions and exterior alterations to buildings in them go before the Township’s historic review board, known as HARB. Ask the Township whether the work you are planning needs review before you commit to materials. Buildings outside the three districts are not protected simply for being historically significant.
How much does a design and build project cost?
We do not publish prices, because cost depends on the size and complexity of the property and how much of it you want to address. Height, length and material drive the cost of a wall, and size, appliances, materials and utilities drive an outdoor kitchen. The estimate form on the contact page of mexlandscaping.com uses budget brackets of $5k to $15k, $15k to $40k, $40k to $100k and $100k+. We give a project-specific estimate after seeing the property.
Is the estimate free, and is it binding?
The estimate is free and carries no obligation. It is not a binding contract. The final scope, schedule and price are confirmed in a signed agreement before any work begins.
Can we build the yard in phases?
Yes. We can create a full master plan and then build it in stages over time. Because every stage follows the same plan, the finished yard still looks like one design.
Can an outdoor kitchen and a fire feature be planned together?
Yes, and planning them together is the better way. We lay out the kitchen, the fire feature, the seating and the patio as one design, and we coordinate gas, electrical, water and drainage during construction. A gas fire pit needs utility planning too, so tell us early if you want one.
Can a new project tie into a patio we already have?
Often, yes. We assess the existing patio and its base before anything is added, and if the base cannot carry what you want, we tell you what has to change first. Our outdoor living contractor Wayne page covers the fire features, seating walls and kitchens that can be added.
How long does a project take?
It depends on the scope, and we do not publish a standard duration. A seating wall and a whole backyard are different jobs. The schedule for your project is confirmed in the signed agreement before work begins.
Do utility lines have to be marked before you dig?
Yes. Pennsylvania law requires homeowners and contractors to call 811 at least three business days before starting any digging or excavation, so the utility companies can mark their underground lines. That applies to patios, walls and planting alike.
How do I check a home improvement contractor in Pennsylvania?
Pennsylvania requires contractors who perform at least $5,000 of home improvements a year to register with the Attorney General’s Office, and the law’s definition of home improvement names driveways and patios among the covered work. Anyone can look up a registration at hicsearch.attorneygeneral.gov. The Attorney General’s Office says registration is not an endorsement of a contractor’s competency or skill, so look at finished work and reviews as well. Ask any firm you are considering for proof of its registration before you sign.
Request a consultation
Tell us the town and the kind of project
Send the details below and we will get in touch to arrange a visit to the property.
- We walk the property with you before we price anything
- You get an itemized estimate, with no obligation
- Scope, schedule and price are set in a signed agreement
Ready to talk about your backyard?
Call us, or send the request form with your town and the kind of project. We will arrange a visit, walk the property with you and give you an estimate.